BEDS3
BATHS2 full
SQUARE FEET1,356
MLS#1108139
STATUSActive
PROPERTY TYPEResidential - Single Family
Property Description
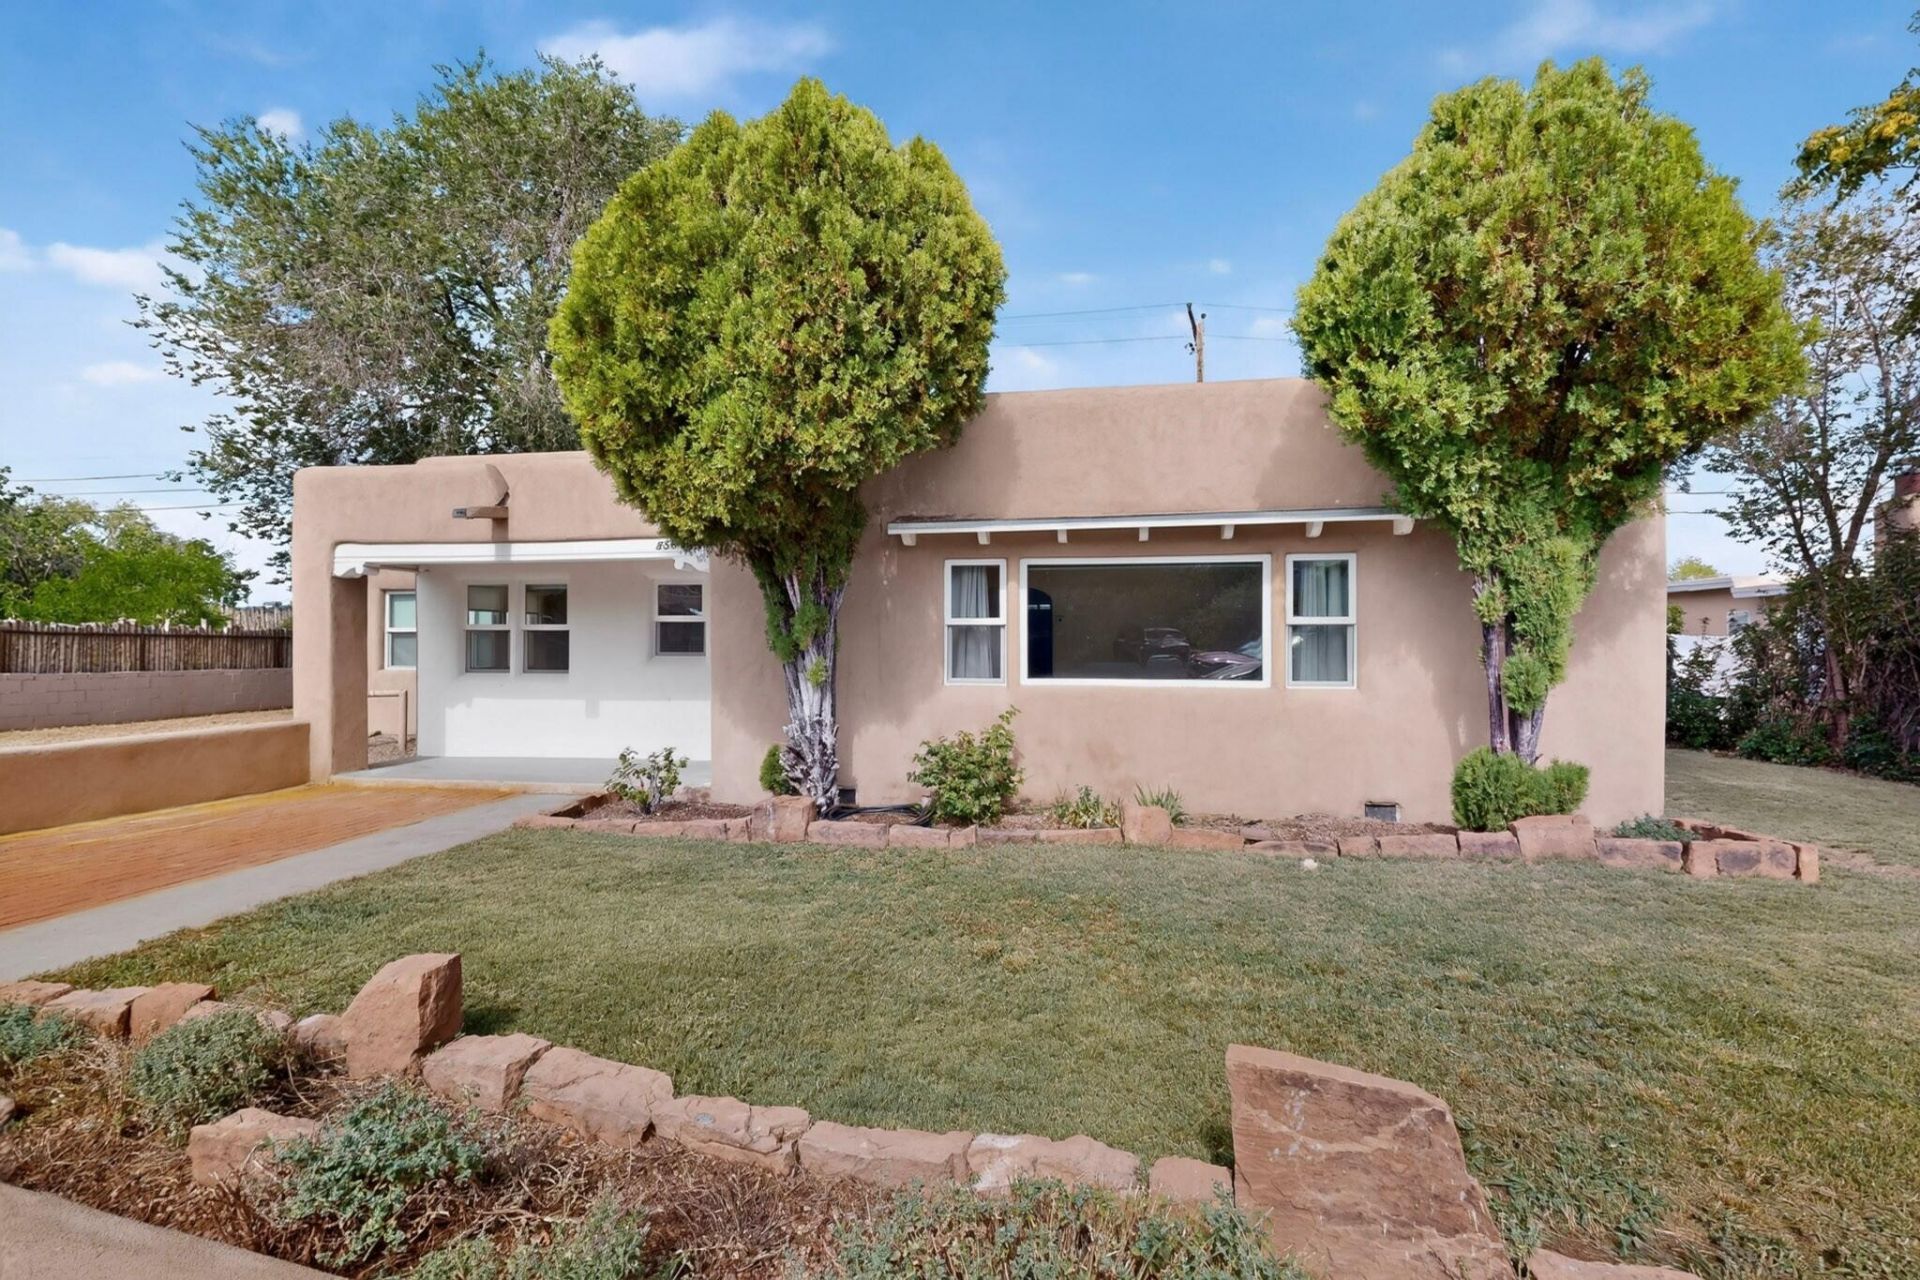
This inviting 3-bedroom, 2-bathroom home at 856 Gilmore Street was built by Lomouraux Construction Company, Offering approximately 1,350 sq. ft. of living space, the home features beautiful oak flooring, exposed beams in the living room, a new stovetop stove, updated windows, and a modern refrigerated air and heating system. Recent upgrades include a new water heater, plumbing, and fresh roofing and stucco.The front and back yards are nicely landscaped with low-water buffalo grass, and the property includes generous outdoor living spaces -- a 75 sq. ft. front portal patio and a 168 sq. ft. backyard portal patio. Sitting on one of the larger lots in the subdivision (about 6,823 sq. ft.), this home offers both comfort and space.Conveniently located near downtown and the Santa Fe Railyard, the property is not part of the historic district and is within walking distance to Whole Foods, making it ideal for those who value accessibility and modern living in a classic Santa Fe setting.
Property Features
Property Type: Residential - Single Family
Cooling: Refrigerated
Heating: Combination, Central
Lot Size: 0.16 Acres
Stories: 1.0
Taxes: $3,238
Year Built: 1947
Amenities
Living/Dining Room
Main Level Primary
Pantry
Feature Descriptions
Appliances: Built-In Gas Range, Disposal, Refrigerator
Exterior: Frame, Synthetic Stucco
Flooring: Tile, Wood
Laundry: Washer Hookup, Electric Dryer Hookup, Gas Dryer Hookup
Parcel#: 012223104
Patio/Porch: Covered, Patio
Security: Smoke Detector(s)
Sewer: Public Sewer
Utilities: Electricity Connected, Natural Gas Connected, Sewer Connected, Water Connected
Water: Public
Window: Double Pane Windows, Insulated Windows
Listed By / Shown By
Listed By
Agency Name: EXP Realty, LLC
Agency Phone: (505) 750-2837
Shown By
Agent Name: Marie Scott
Agent Phone:
Agency Title: Coldwell Banker Legacy

Estimate Your Payment
Estimated Payment
$ 2,409.48 per month $1,891.73 Principal & Interest $269.83 Property Tax $247.92 Homeowner's InsuranceChange Payment Information

Marie Scott
Email Me

Privacy Policy / DMCA Notice / ADA Accessibility


This site is hosted, designed and copyright
© 1994 - 2026 by
Delta Media Group, Inc. -- Patent Pending --
856 Gilmore Street | MLS# 1108139
This single family home located at 856 Gilmore Street , Santa Fe, NM 87505 is currently listed for sale with an asking price of $850,000. This property was built in 1947 and has 3 bedrooms and 2 full baths with 1356 sq. ft. Search Santa Fe real estate on mscott.cblegacy.com today.