BEDS3
BATHS2 full
SQUARE FEET1,239
MLS#1108166
STATUSActive
PROPERTY TYPEResidential - Single Family
SUBDIVISIONPlat Of Los Suenos Subdivision
Property Description
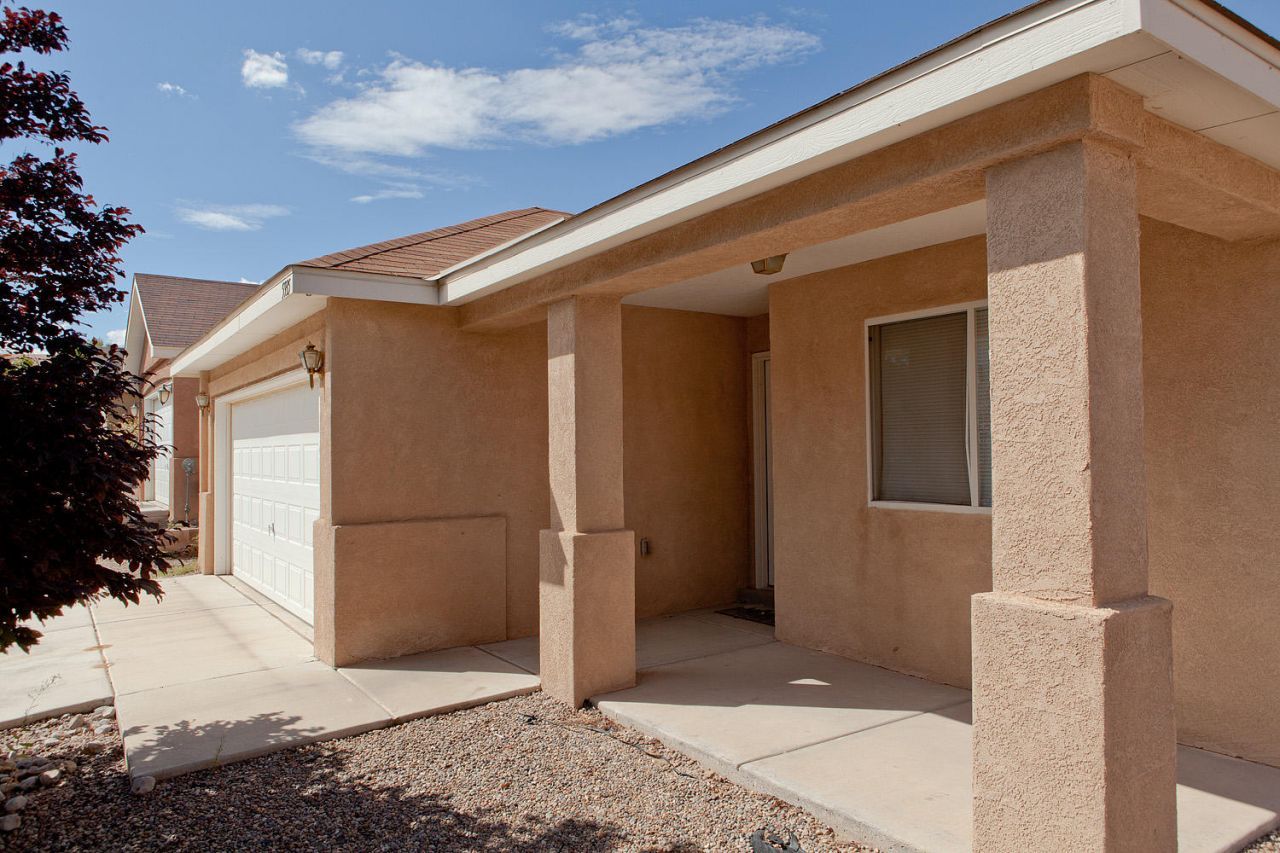
MOVE-in-READY!!! NEW Carpet in the bedrooms, FRESH Paint throughout, NEW Luxury Vinyl Planks in Kitchen. Laundry Room and in both Full Bathrooms. OUTSTANDING LOCATION...5 minutes from Rust Hospital, 8 minutes from Restaurants, Cottonwood Mall, and Movie Theatre. Home has an OPEN Spacious Living Room, 3 Bedrooms, 2 Full Bathrooms, 2 Car Garage, Coat & Linen Closet. Primary Bedroom has a Walk-in closet and Primary Bathroom has a DOUBLE sink vanity. Eat-in Kitchen has a Gas Range, Food Pantry, and a Breakfast Bar that is open to the Living area. Home has lots of windows that make the HOME Light and Bright!!!
Property Features
Property Type: Residential - Single Family
Cooling: Evaporative Cooling
Garage: 2 car attached
Heating: Central, Forced Air
Lot Size: 0.10 Acres
Roof Type: Pitched, Shingle
Stories: 1.0
Taxes: $2,202
Year Built: 2004
Amenities
Breakfast Bar
Dual Sinks
High Ceilings
Main Level Primary
Pantry
Walk-In Closet(s)
Feature Descriptions
Accessibility: None
Appliances: Dishwasher, Free-Standing Gas Range
Exterior: Block, Frame, Stucco
Flooring: Carpet, Vinyl
HOA Fee: 43/ Monthly
Laundry: Washer Hookup, Electric Dryer Hookup, Gas Dryer Hookup
Parcel#: 101106617446021506
Parking: Attached, Finished Garage, Garage
Parking Notes: Attached, Finished Garage, Garage
Patio/Porch: Open, Patio
Sewer: Public Sewer
Utilities: Electricity Connected, Natural Gas Connected
Water: Public
Window: Double Pane Windows, Insulated Windows
Local Schools
High School: Cibola
Middle School: James Monroe
Elementary School: Sierra Vista
Listed By / Shown By
Listed By
Agency Name: AMMRE Real Estate
Agency Phone: (505) 765-5800
Shown By
Agent Name: Marie Scott
Agent Phone:
Agency Title: Coldwell Banker Legacy

Estimate Your Payment
Estimated Payment
$ 928.60 per month $658.77 Principal & Interest $183.50 Property Tax $86.33 Homeowner's InsuranceChange Payment Information

Marie Scott
Email Me

Privacy Policy / DMCA Notice / ADA Accessibility


This site is hosted, designed and copyright
© 1994 - 2026 by
Delta Media Group, Inc. -- Patent Pending --
5935 Night Whisper Road Nw | MLS# 1108166
This single family home located at 5935 Night Whisper Road Nw, Albuquerque, NM 87114 is currently listed for sale with an asking price of $296,000. This property was built in 2004 and has 3 bedrooms and 2 full baths with 1239 sq. ft. Night Whisper Road Nw is located in the Plat Of Los Suenos Subdivision subdivision. Search Plat Of Los Suenos Subdivision real estate on mscott.cblegacy.com today.