BEDS4
BATHS2 full 1 partial
SQUARE FEET2,792
MLS#1107956
STATUSActive
PROPERTY TYPEResidential - Single Family
SUBDIVISIONGlenwood Hill North Unit 1
Property Description
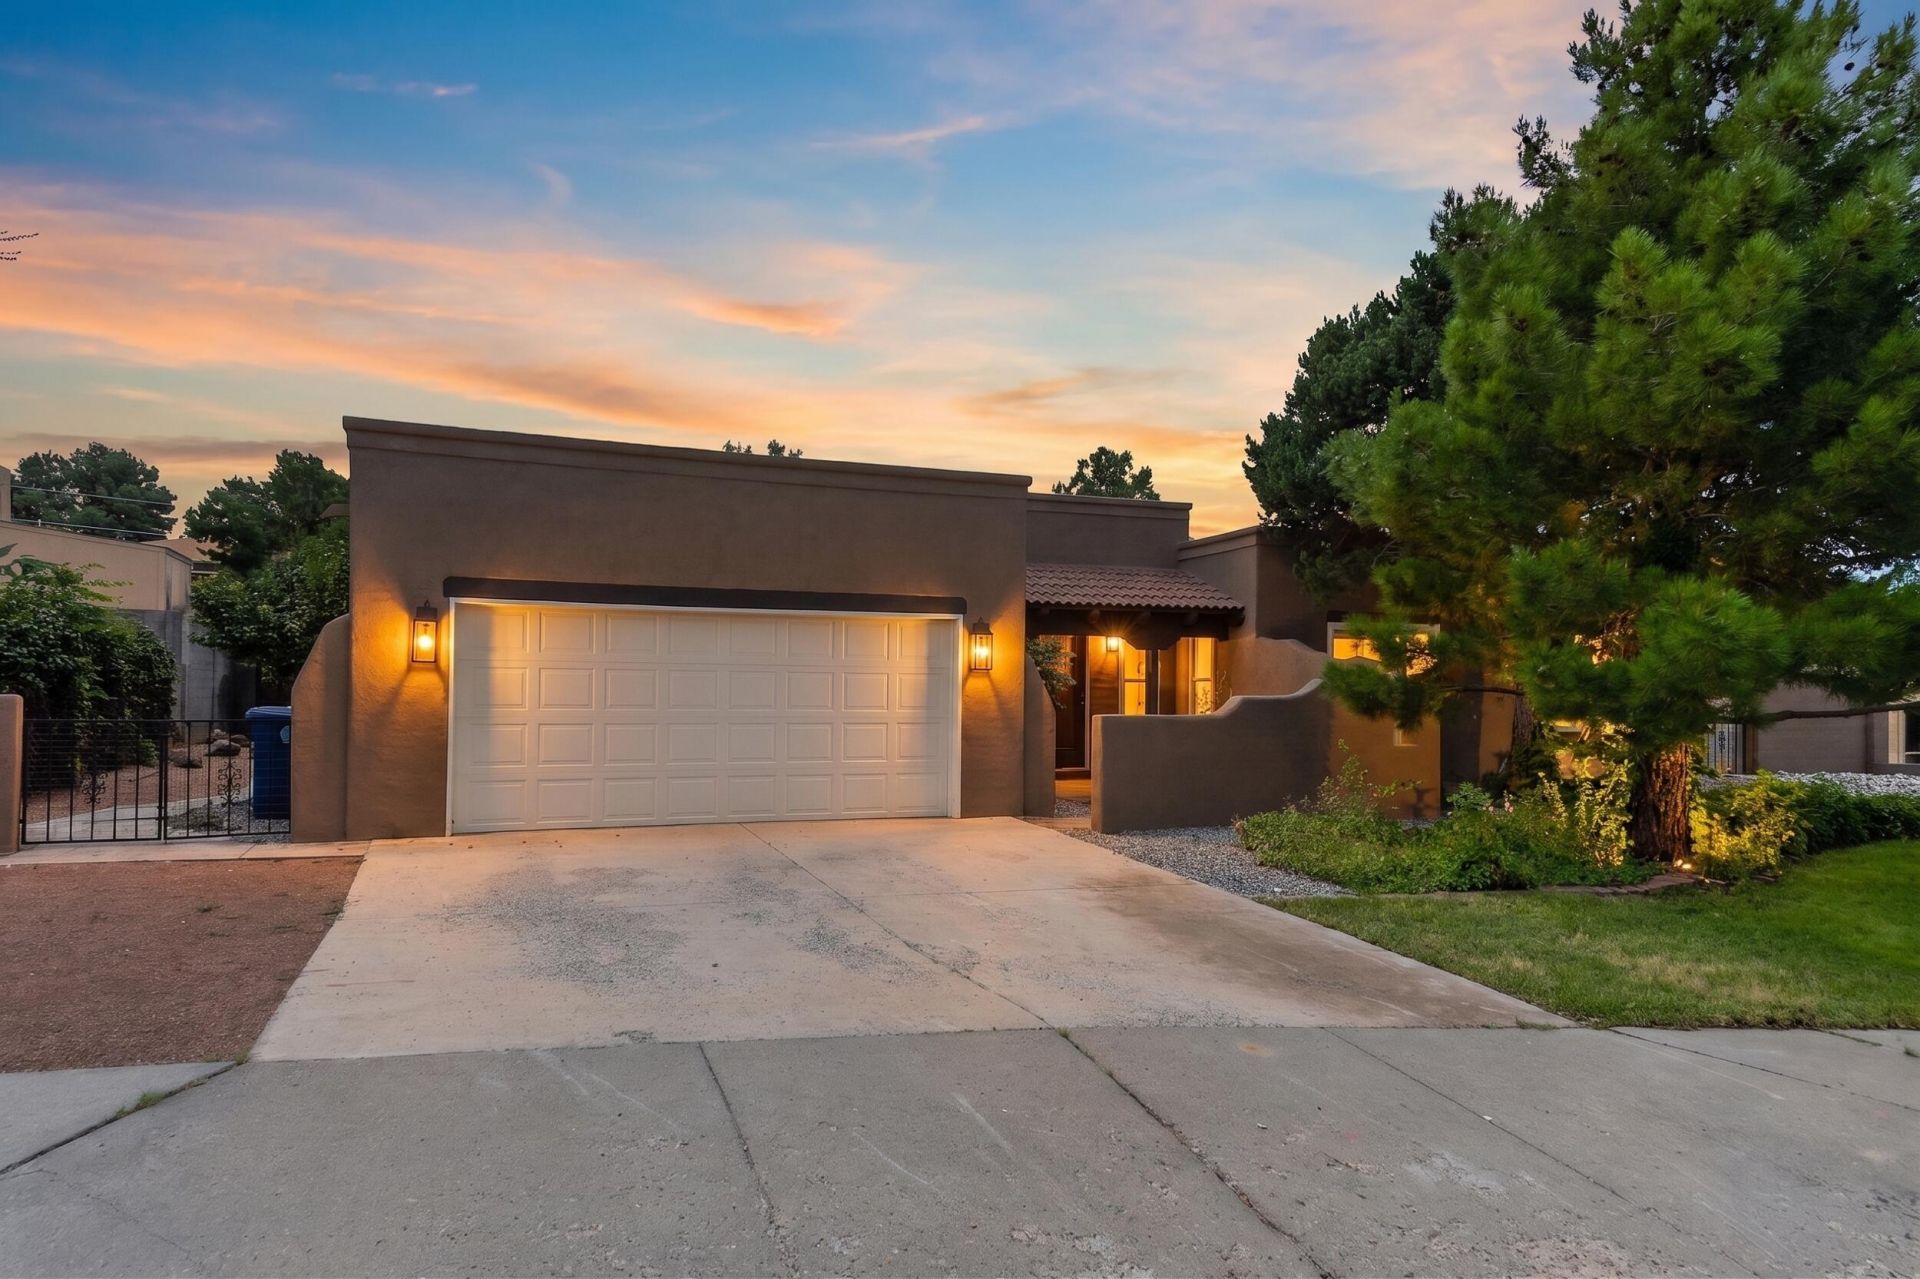
Welcome Home!! This lovely single-story home in Glenwood Hills has it all!! NEW kitchen, with new cabinets, countertops, and stainless steel appliances! NEW flooring and light fixtures throughout, with fresh paint! New windows and NEW HVAC/refrigerated air unit! Bathrooms have been tastefully updated! This is a must see!
Property Features
Property Type: Residential - Single Family
Cooling: Refrigerated
Fireplaces: 2
Garage: 2 car attached
Heating: Forced Air, Natural Gas
Lot Size: 0.28 Acres
Roof Type: Flat
Stories: 1.0
Taxes: $5,095
Year Built: 1980
Amenities
Beamed Ceilings
Separate/Formal Dining Room
Dual Sinks
Entrance Foyer
Garden Tub/Roman Tub
Kitchen Island
Multiple Living Areas
Main Level Primary
Private Yard
Feature Descriptions
Appliances: Dishwasher, Free-Standing Gas Range, Refrigerator
Days on Site: 5
Exterior: Stucco
Fencing: Wall
Fireplace: Custom
Flooring: Carpet, Vinyl
Formal Dining: Yes
Laundry: Electric Dryer Hookup
Parcel#: 102306117514130770
Parking: Attached, Garage
Parking Notes: Attached, Garage
Sewer: Public Sewer
Utilities: Electricity Connected, Natural Gas Connected, Sewer Connected, Water Connected
Water: Public
Window: Double Pane Windows, Insulated Windows, Vinyl
Local Schools
High School: Eldorado
Middle School: Eisenhower
Elementary School: S Y Jackson
Listed By / Shown By

Estimate Your Payment
Estimated Payment
$ 2,060.78 per month $1,446.62 Principal & Interest $424.58 Property Tax $189.58 Homeowner's InsuranceChange Payment Information

Marie Scott
Email Me

Privacy Policy / DMCA Notice / ADA Accessibility


This site is hosted, designed and copyright
© 1994 - 2026 by
Delta Media Group, Inc. -- Patent Pending --
13012 Calle De Sandias Ne | MLS# 1107956
This single family home located at 13012 Calle De Sandias Ne, Albuquerque, NM 87111 is currently listed for sale by Coldwell Banker Legacy, with an asking price of $650,000. This property was built in 1980 and has 4 bedrooms and 2 full and 1 partial baths with 2792 sq. ft. Calle De Sandias Ne is located in the Glenwood Hill North Unit 1 subdivision. Search Glenwood Hill North Unit 1 real estate on mscott.cblegacy.com today.